
Send us your inquiry about this product. We will then be happy to send you all the information you need and can also arrange a viewing appointment.
Contact formMachine ID: 23388
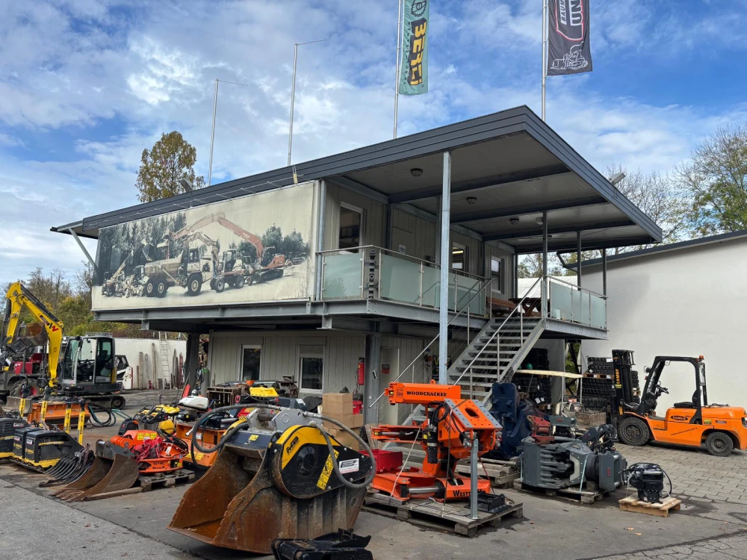
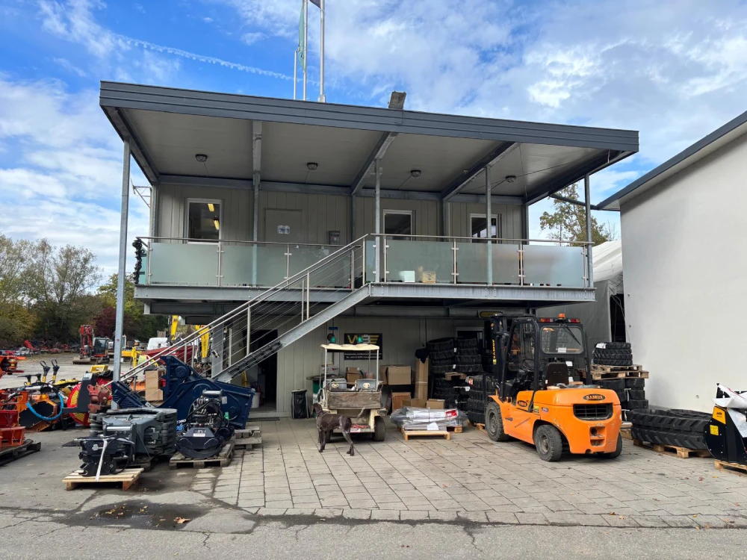
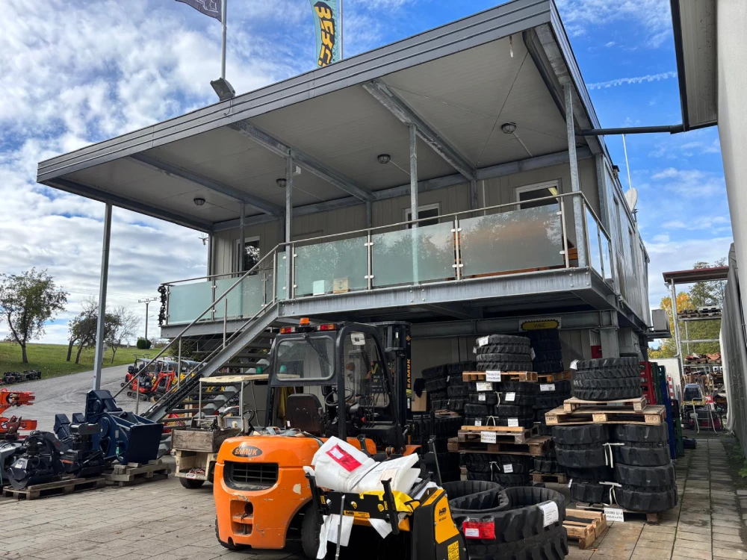
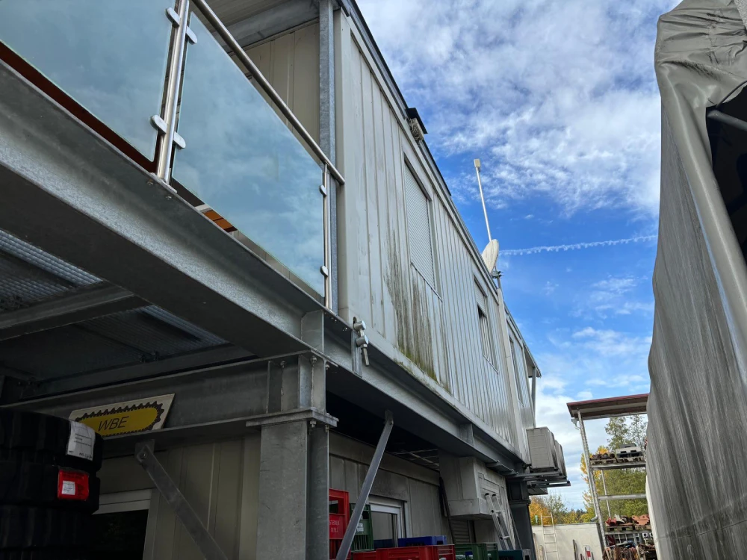
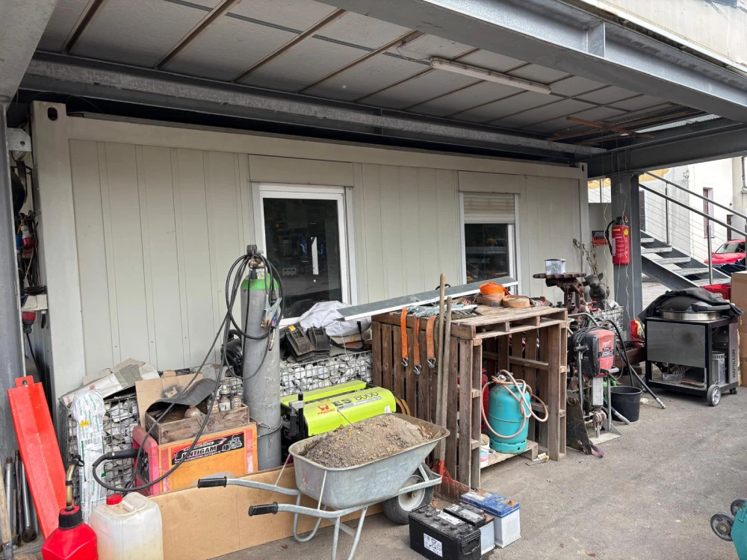
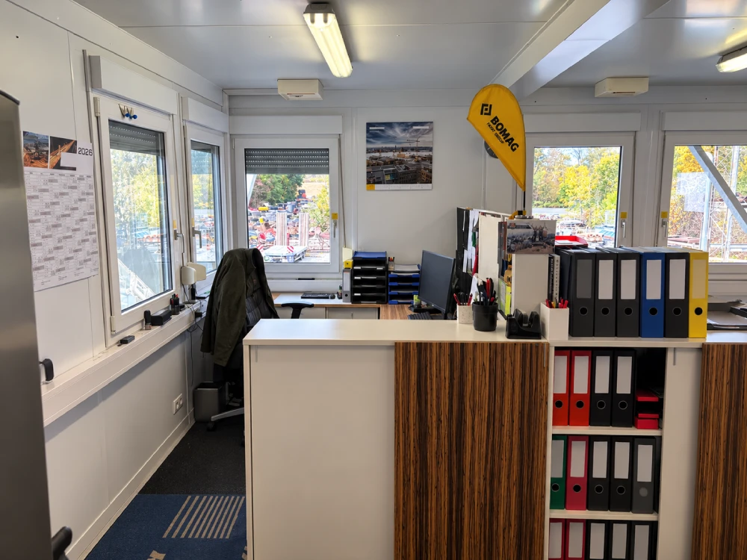
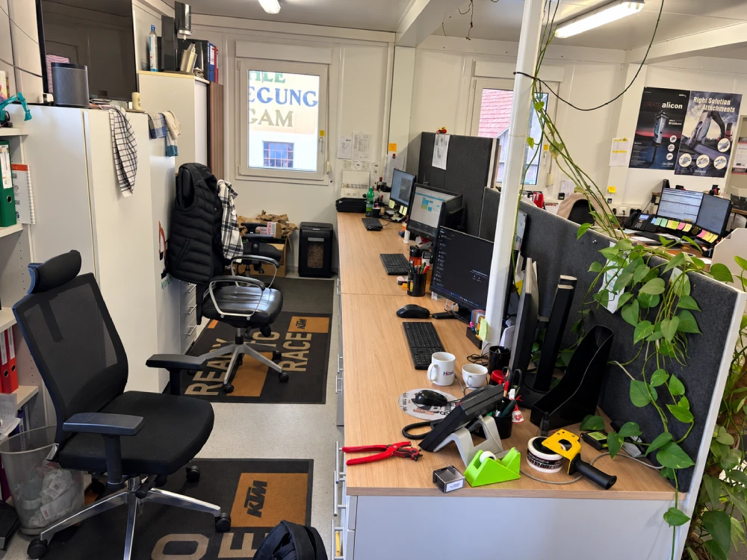
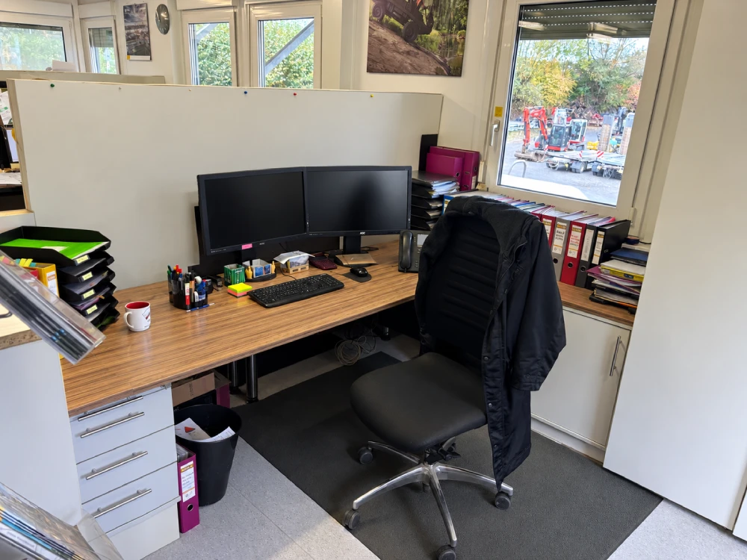
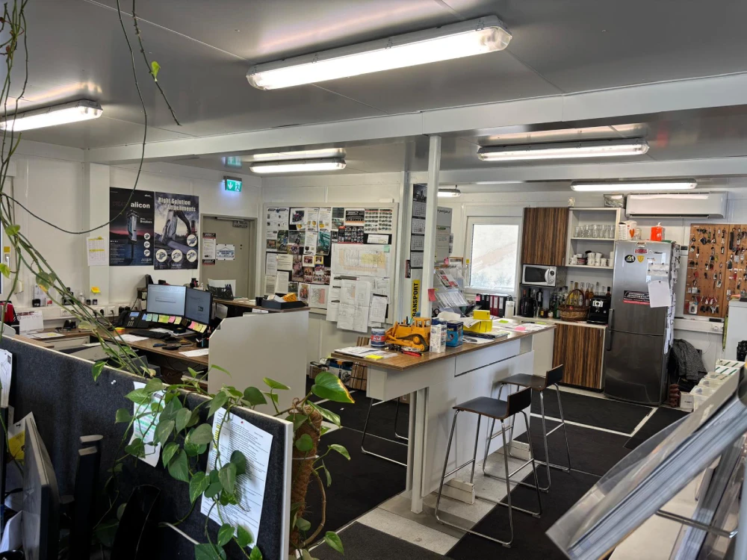
Office container facility with steel structure, large office space and storage areas – 133.58 m²
Data
Manufacturer
Title
Office container facility with steel structure, large office space and storage areas – 133.58 m²
Details
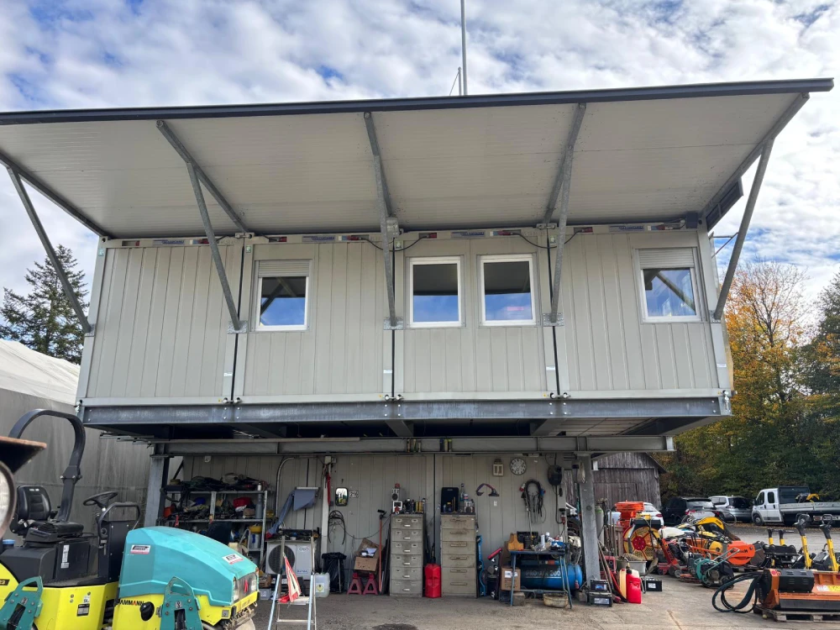
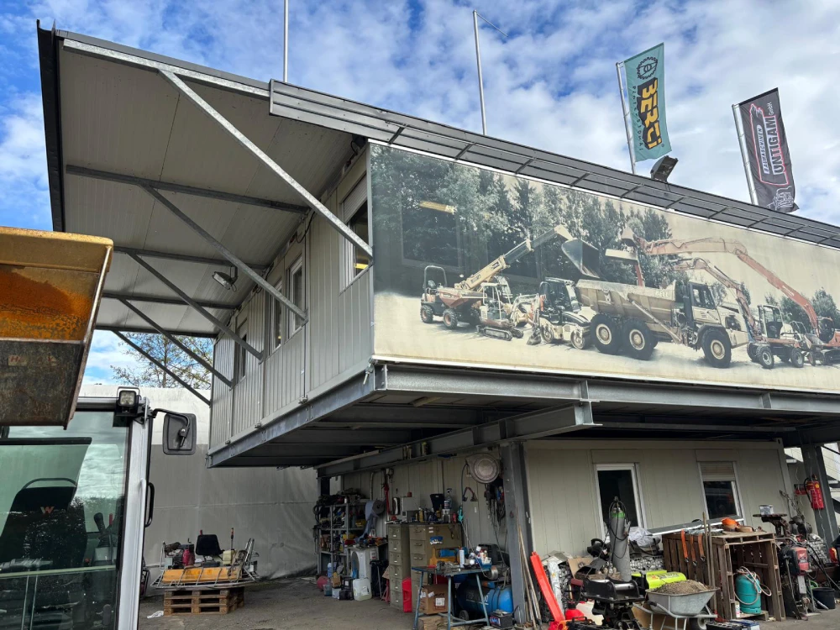
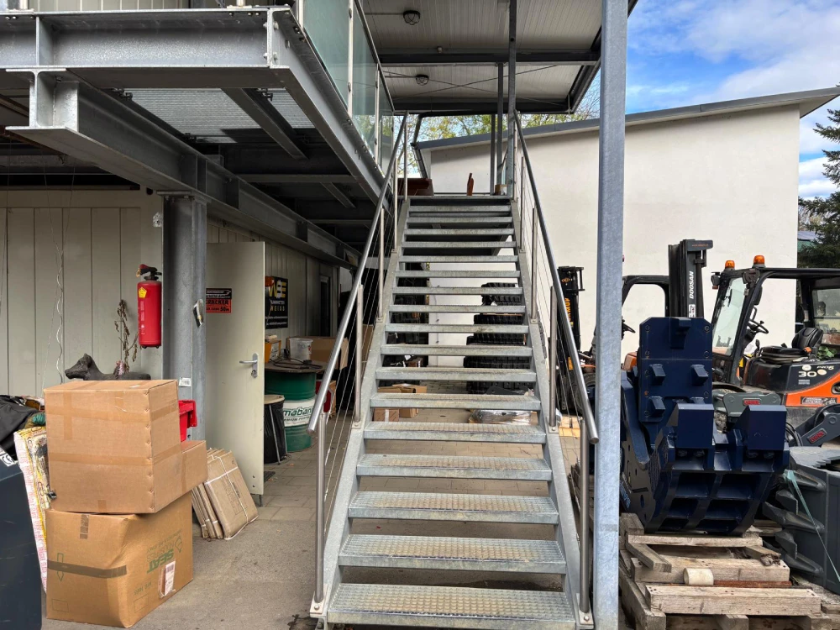
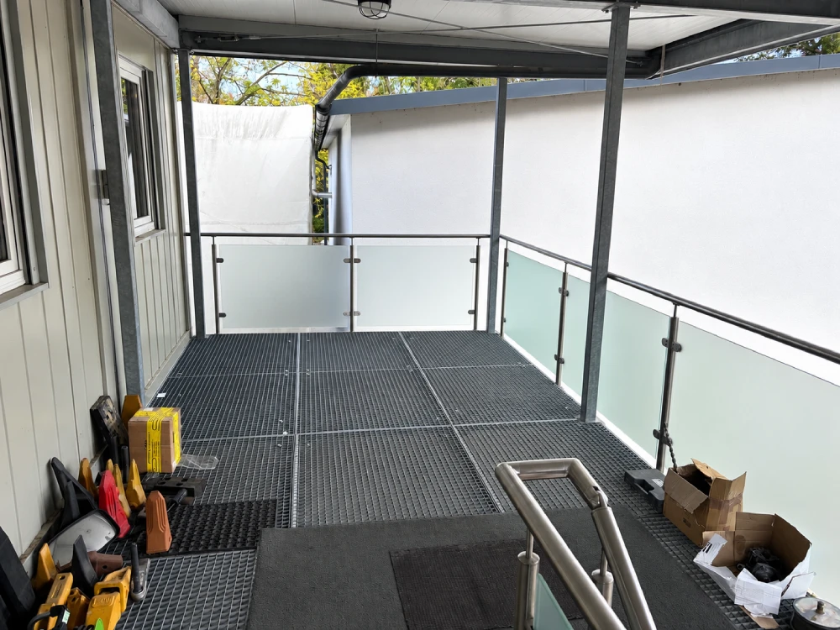
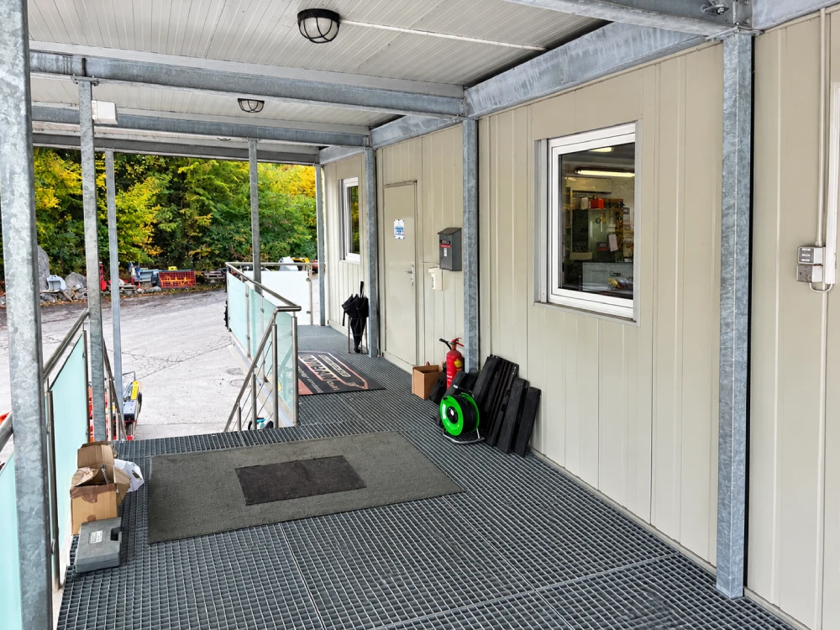
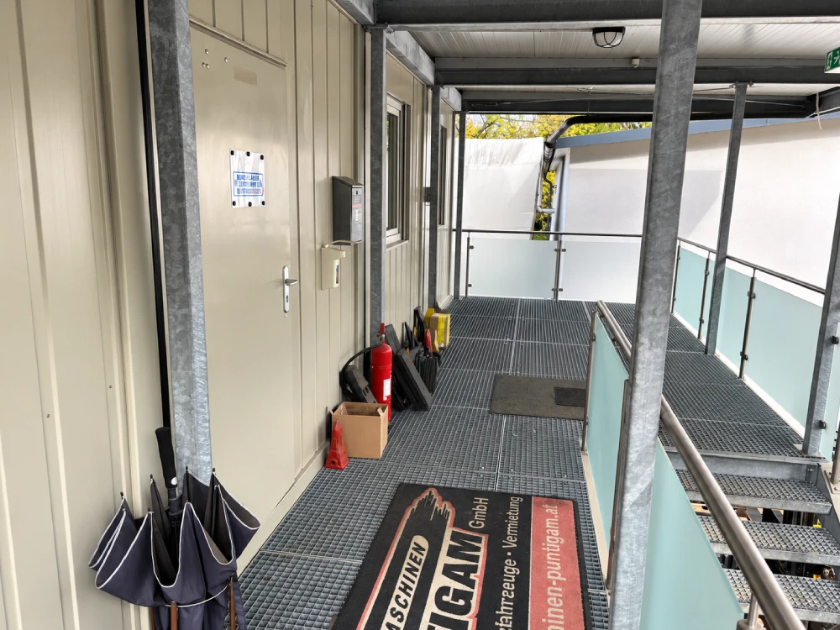
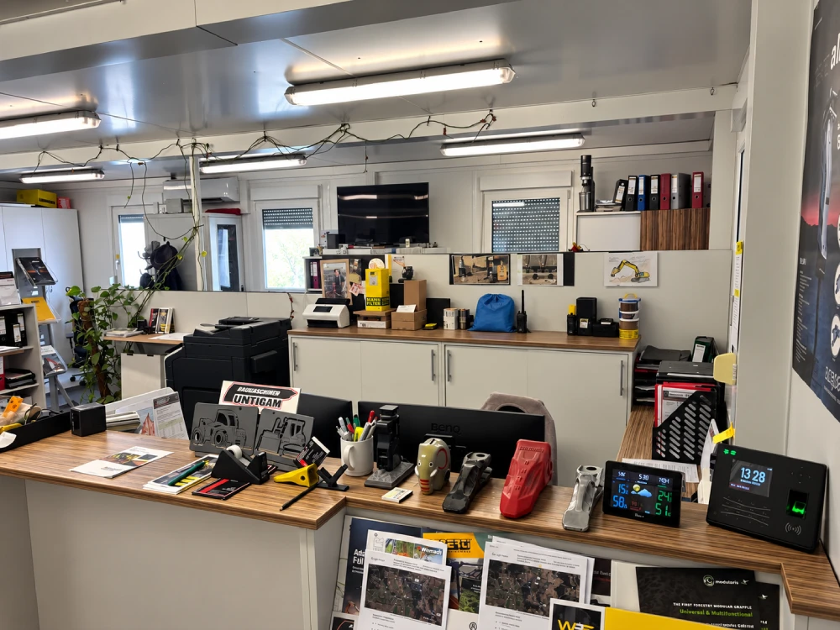
Office container facility with steel structure
Constructed in 2016
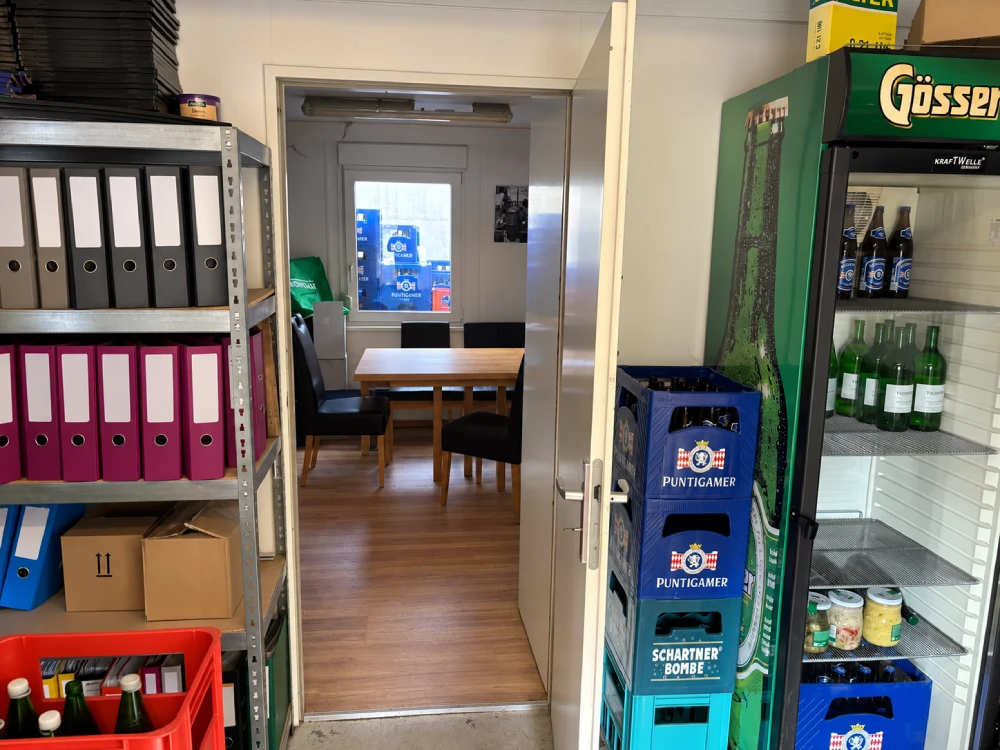
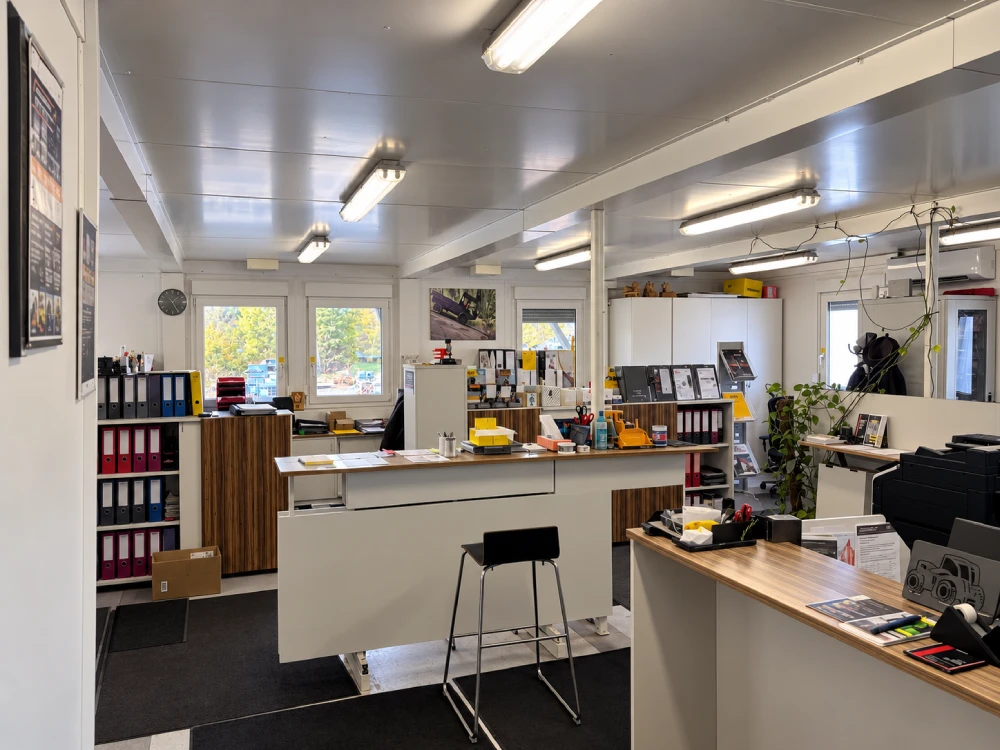
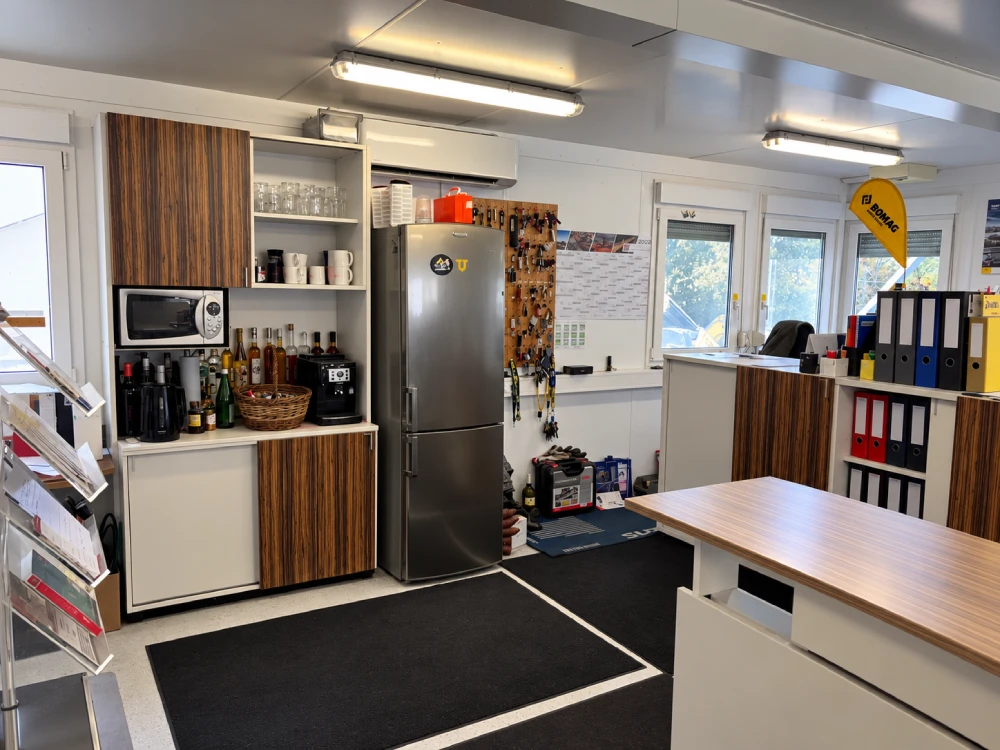
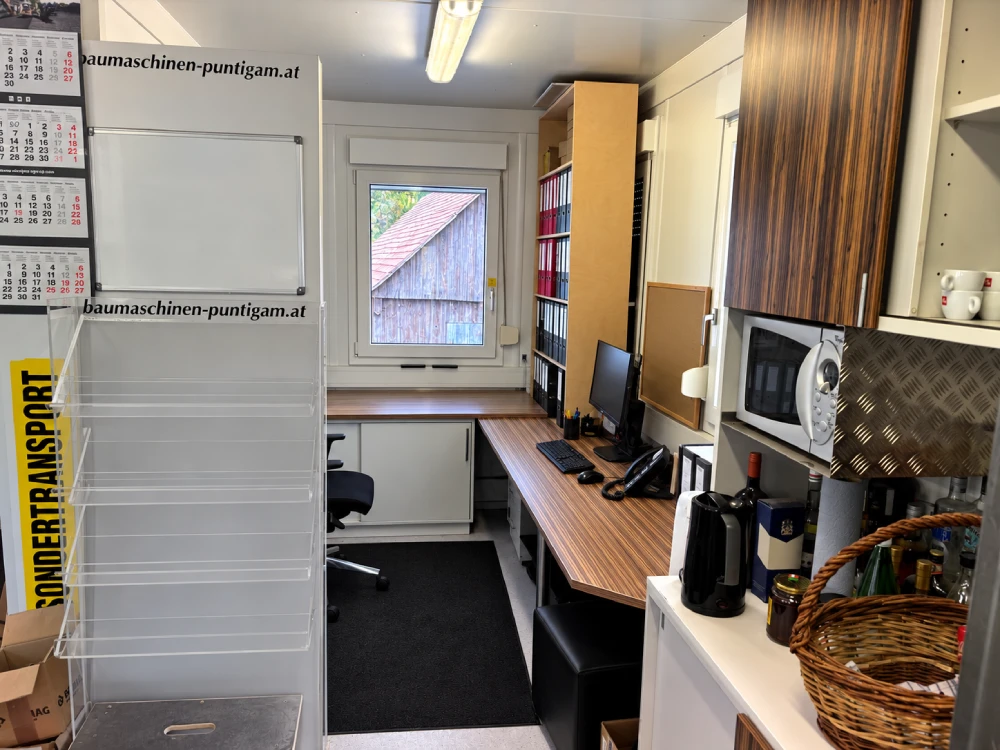
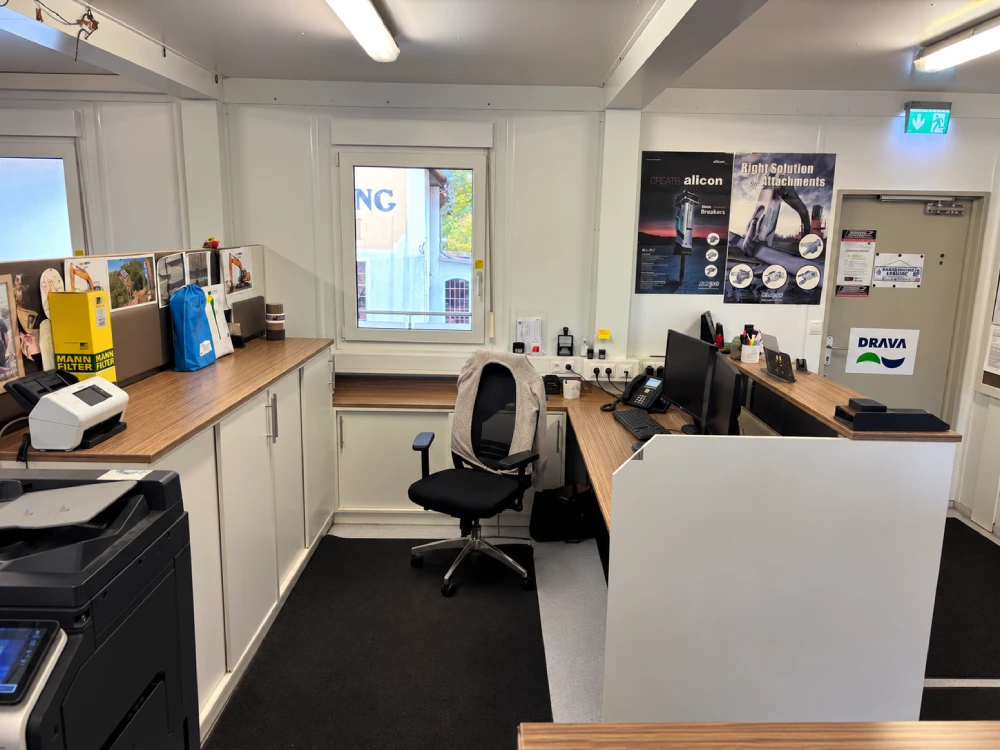
Large office space with existing furniture
Gross floor area according to plan: 133.58 m²
Ground floor (EG): 44.39 m² BGF
Upper floor (OG): 89.19 m² BGF
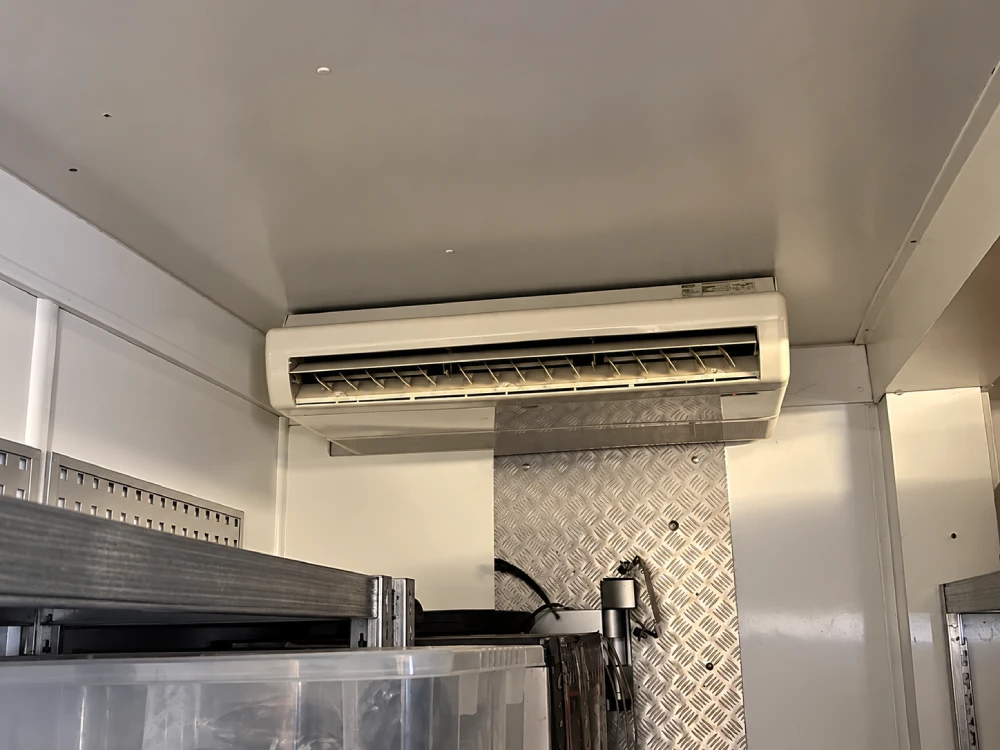
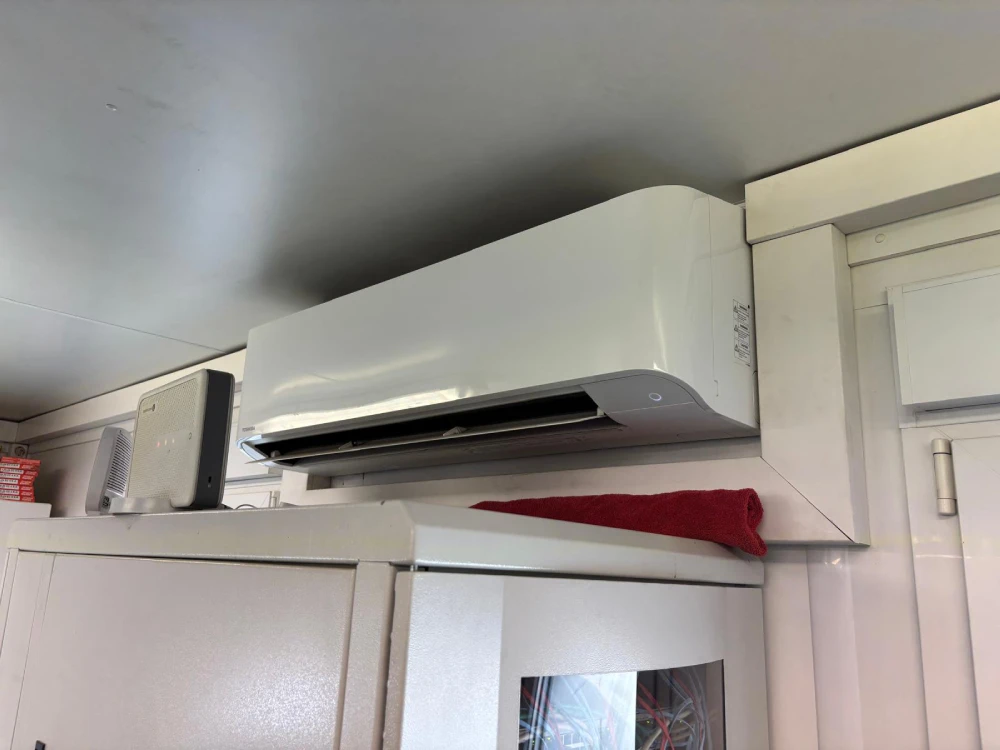
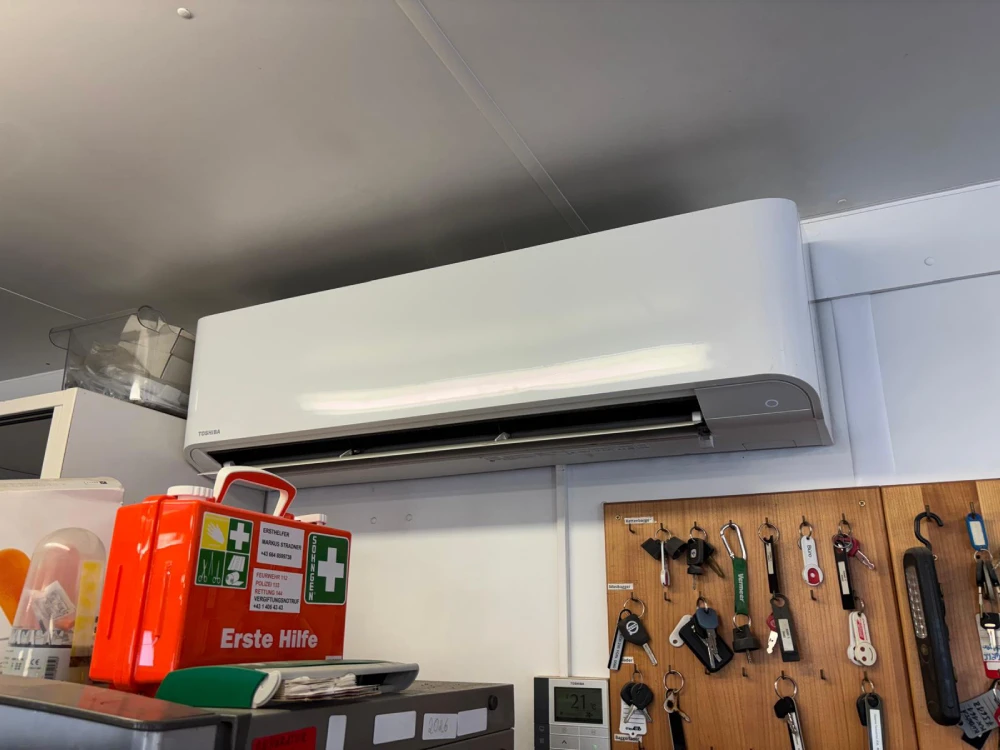
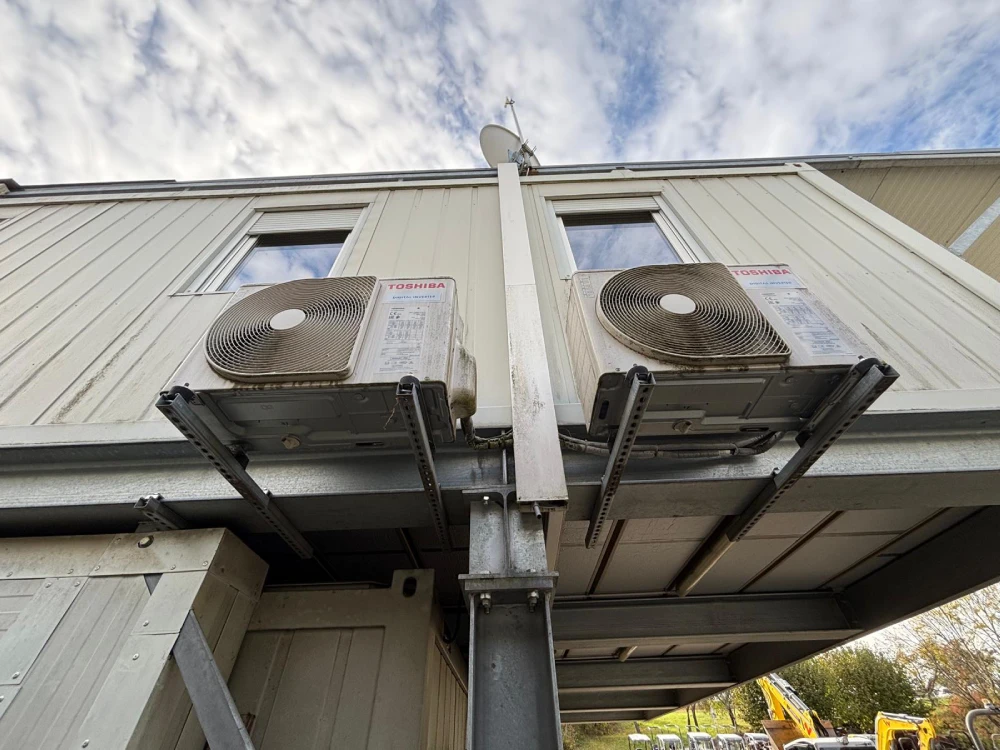
Two air conditioners in the office
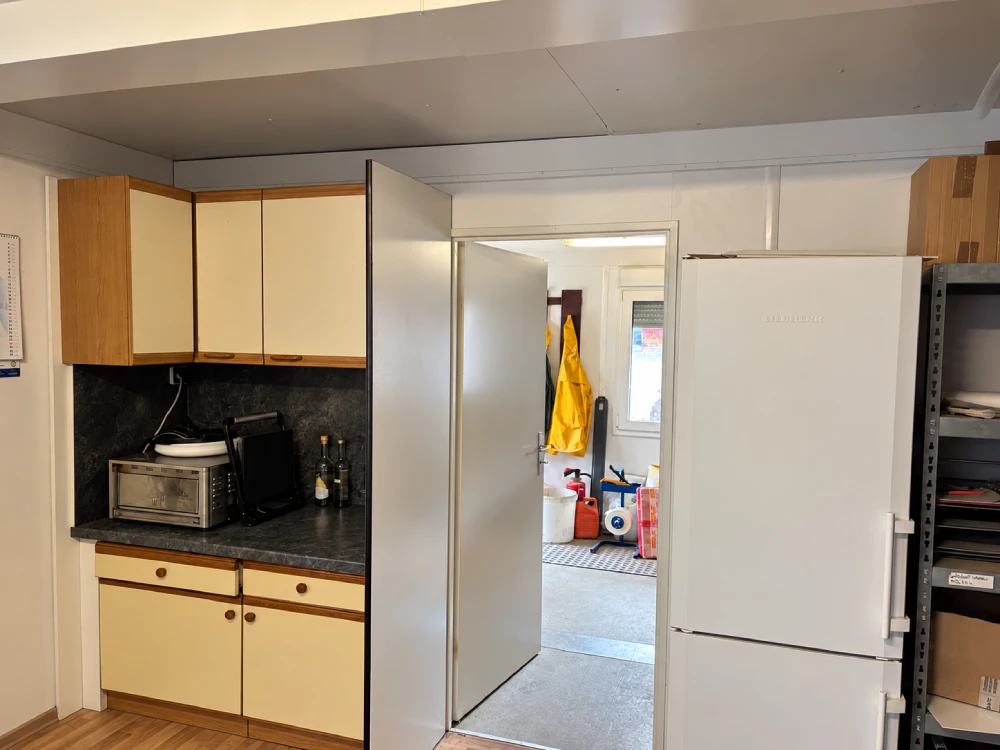
Existing office furniture and cabinets included
No PCs, office chairs, refrigerators, or other movable equipment
Technical data:
4 office containers
Container type: 30 feet
Construction method: assembled
Container outer height: 2,800 mm
Room height: 2,540 mm
Parapet height: 1,030 mm
Container color: RAL 7032 grey-sand
Interior walls and ceiling: white chipboard
Wall insulation: 100 mm mineral wool
Roof insulation: 100 mm PU foam
Floor insulation: 100 mm PU foam
Base plate: cement-bonded base plate
Flooring: Mipolam Accord 300
Windows: 14 swing-open windows with roller blinds
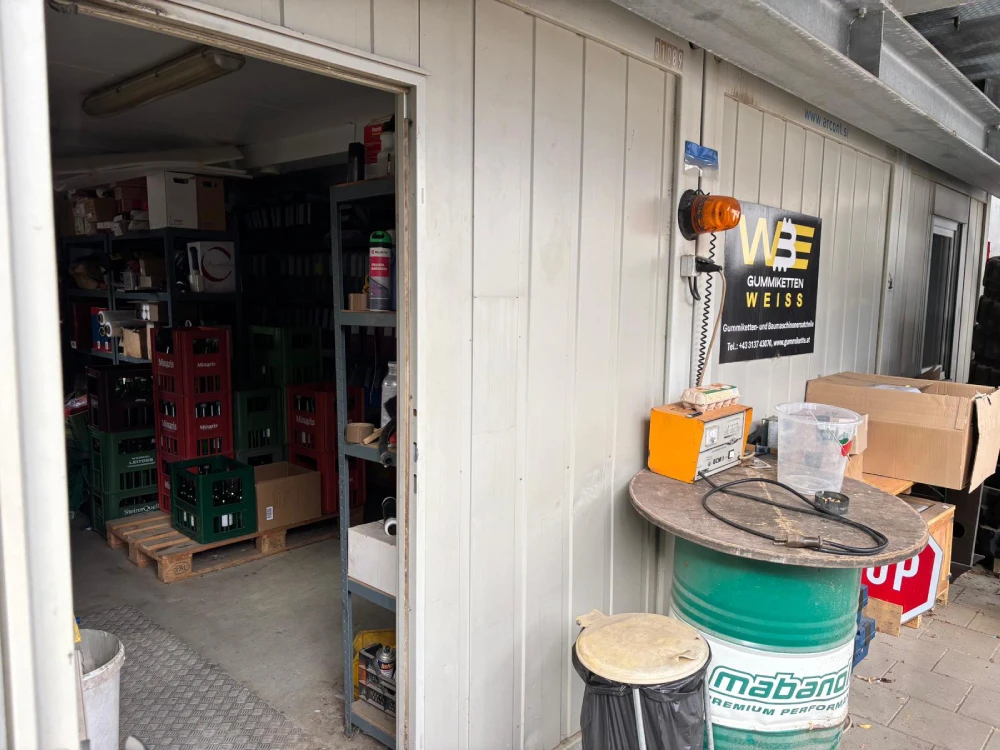
Outside door: 1 steel door
Electrical: CEE connection including distribution box, 400 V / 32 A / 5-pole
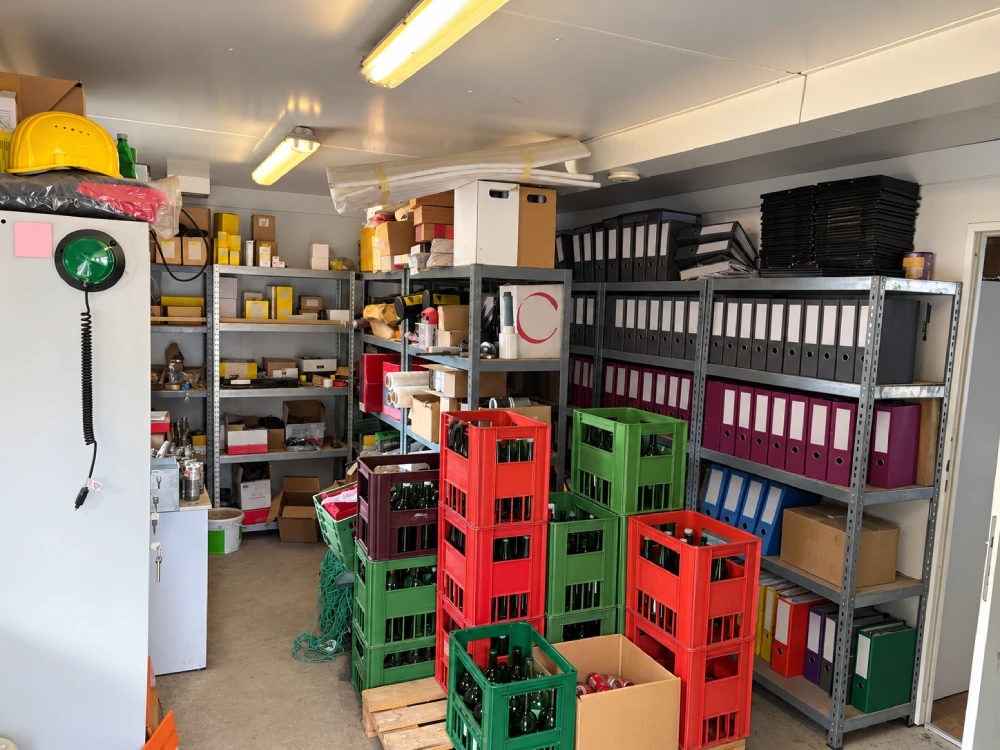
Lighting: 12 double light bars with 2 × 36 W each
Heating and cooling
Additional premises:
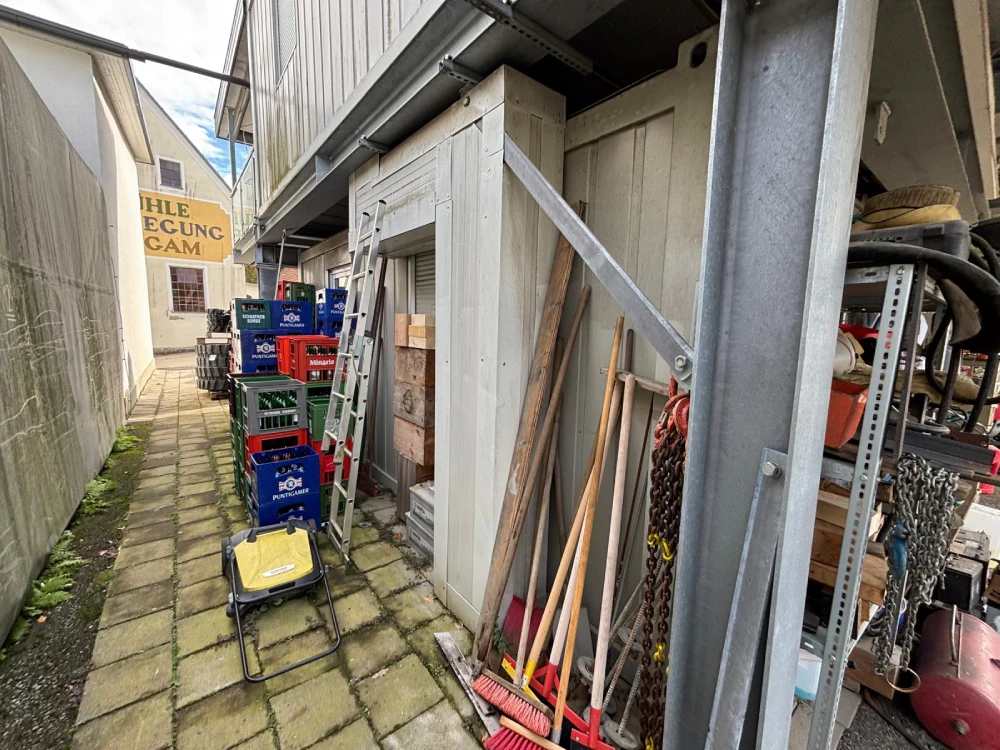
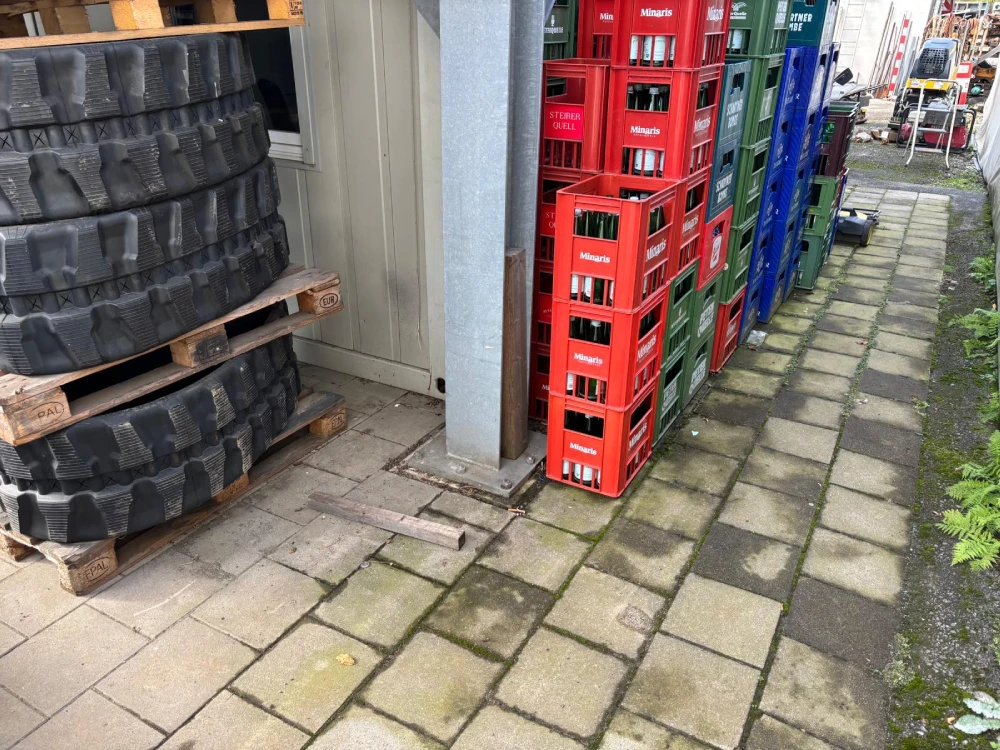
Areas below the office
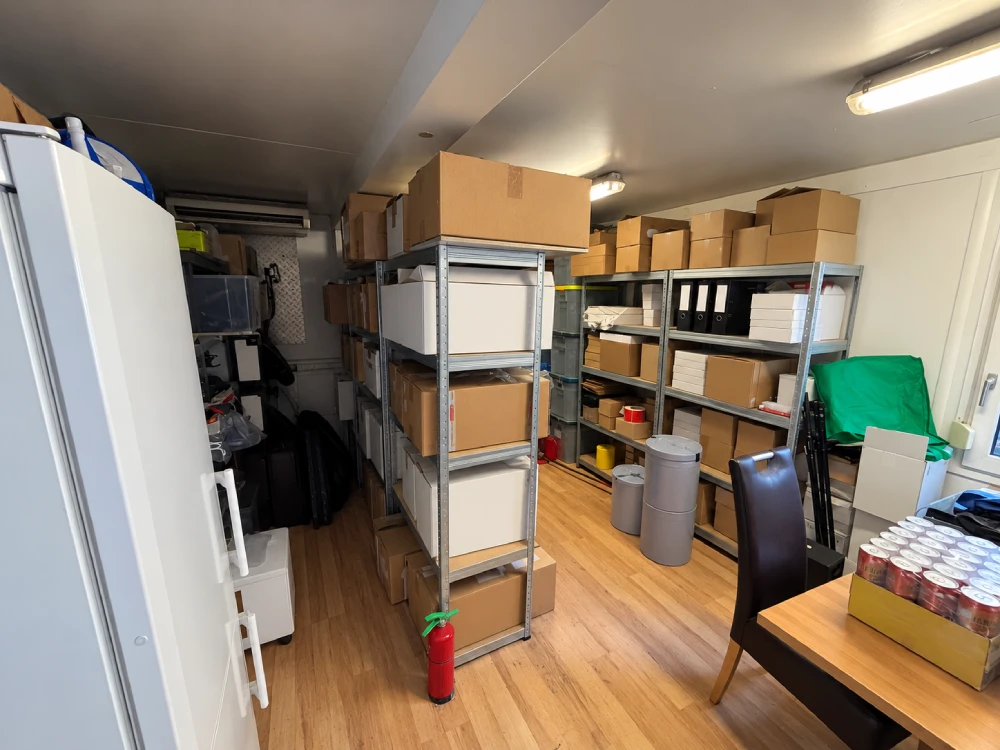
Useful as a storage room or break room
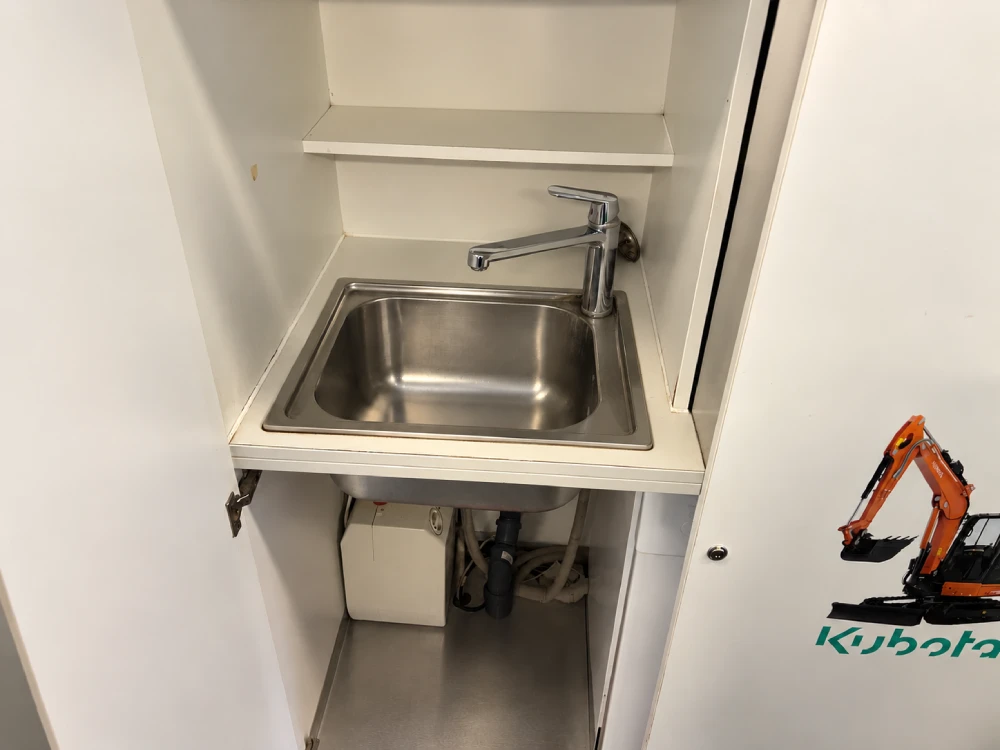
One of the lower rooms has air conditioning and heating system
Note: The area measurements refer to the gross floor area (BGF) indicated in the plan. The actually usable interior area may differ from this.
Price
on request
Are you interested in this machine? Feel free to print out the data.
Send us your inquiry about this product. We will then be happy to send you all the information you need and can also arrange a viewing appointment.
Contact formx